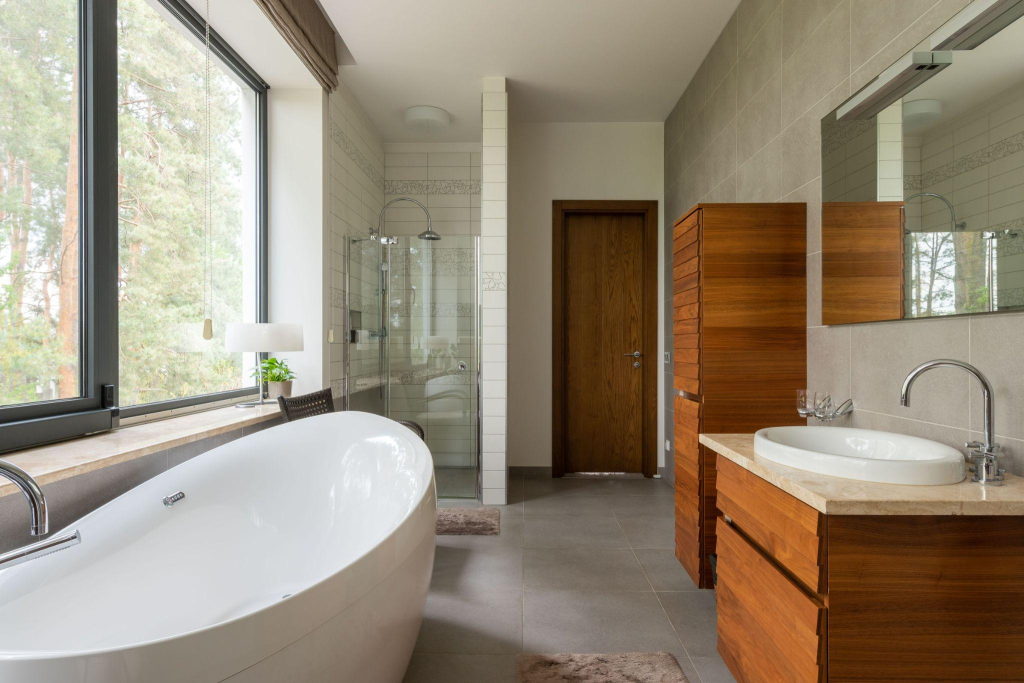
A cramped bathroom doesn’t always need a knocked-down wall to feel bigger. Most homeowners never touch their bathroom’s actual square footage during a remodel; they just change how that square footage behaves. The trick is less about adding inches and more about guiding the eye, and it works surprisingly well once you know where to focus.
Below, we break down the layout choices and light strategies that make the biggest visual difference.
Start With the Layout, Not the Fixtures
Before picking finishes, rethink traffic flow. Swinging doors, oversized vanities, and boxy tubs eat up real space that a smarter layout could return. Round-front toilets, corner sinks, and pocket doors free up several inches of clearance that make a room feel noticeably less boxed-in. These are exactly the kinds of design techniques for a spacious bathroom that a good designer considers before a single tile is ordered.
Go Bigger With Mirrors
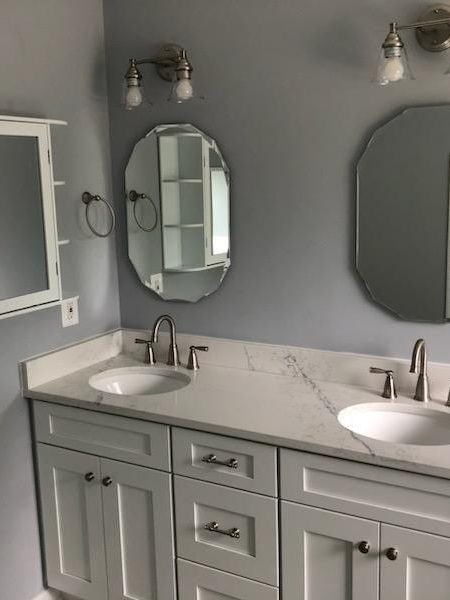
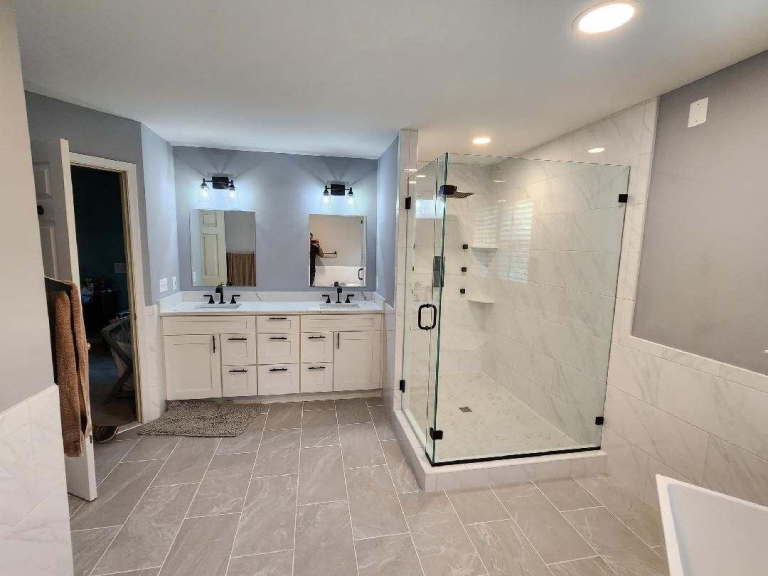
Mirrors remain one of the highest-impact, lowest-cost tools available. Thoughtful lighting and layout choices, paired with the right decor, can turn a tight bathroom into one of the most-loved rooms in the house. A mirror that spans most of the vanity wall, rather than a small medicine-cabinet square, reflects light and sightlines back into the room, effectively doubling what the eye registers.
Float the Vanity
A wall-mounted, floating vanity does something a floor-standing one can’t: it lets the eye follow the floor uninterrupted to the baseboard. That visual continuity is one of the simplest ways to stretch a room without moving a wall, and it has the side benefit of easier mopping and extra room for baskets underneath.
Layer the Lighting
A single overhead fixture creates shadows and flattens a small room. According to a bathroom trends study, 82% of homeowners upgrade their lighting systems during a bathroom renovation, largely because insufficient lighting is one of the most common complaints in older bathrooms. Layering ceiling light, vanity sconces, and mirror-integrated LEDs eliminates dark corners and makes the whole room feel more open.
Layout, mirrors, floating fixtures, glass, and lighting all work together to change how a bathroom feels to stand in; the trick is knowing how to balance them for your specific space, which is where an experienced eye makes all the difference.
As a trusted bathroom remodeler in Chantilly, Northern Virginia Remodeling Pros designs bathrooms that blend smart layouts, statement mirrors, and layered lighting into spaces that feel bigger, brighter, and more functional.
Our remodeling services extend well beyond the bathroom, too, covering kitchens, HVAC services, and full home remodeling, making us a one-stop general contractor for homeowners across Northern Virginia.
Ready to make your bathroom feel twice the size? Contact us today for a consultation.