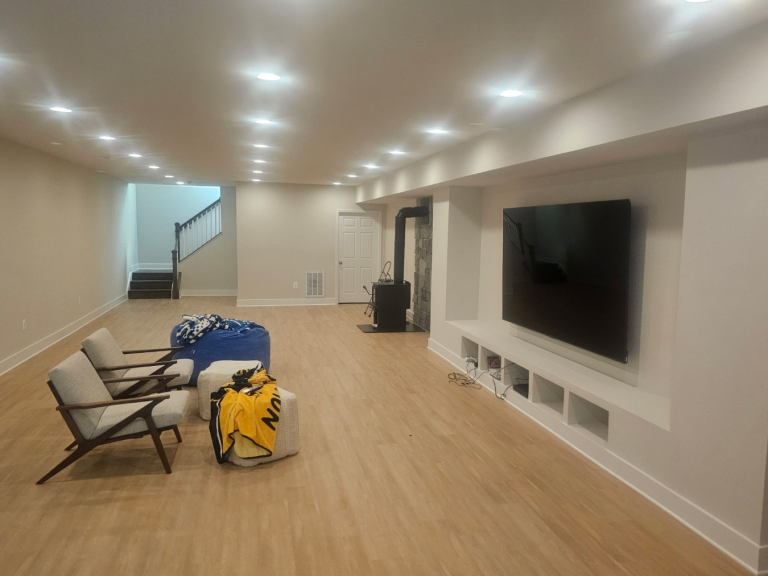
An unfinished basement can offer some of the most flexible square footage in a home. Yet without a clear purpose, it can become little more than storage. A thoughtful basement remodeling project can turn that overlooked level into useful space that supports everyday life.
The best results begin with function. Instead of choosing finishes first, consider how your household will use the room. That decision should guide the layout, lighting, storage, flooring, and other design choices.
Start With How You Will Use the Space
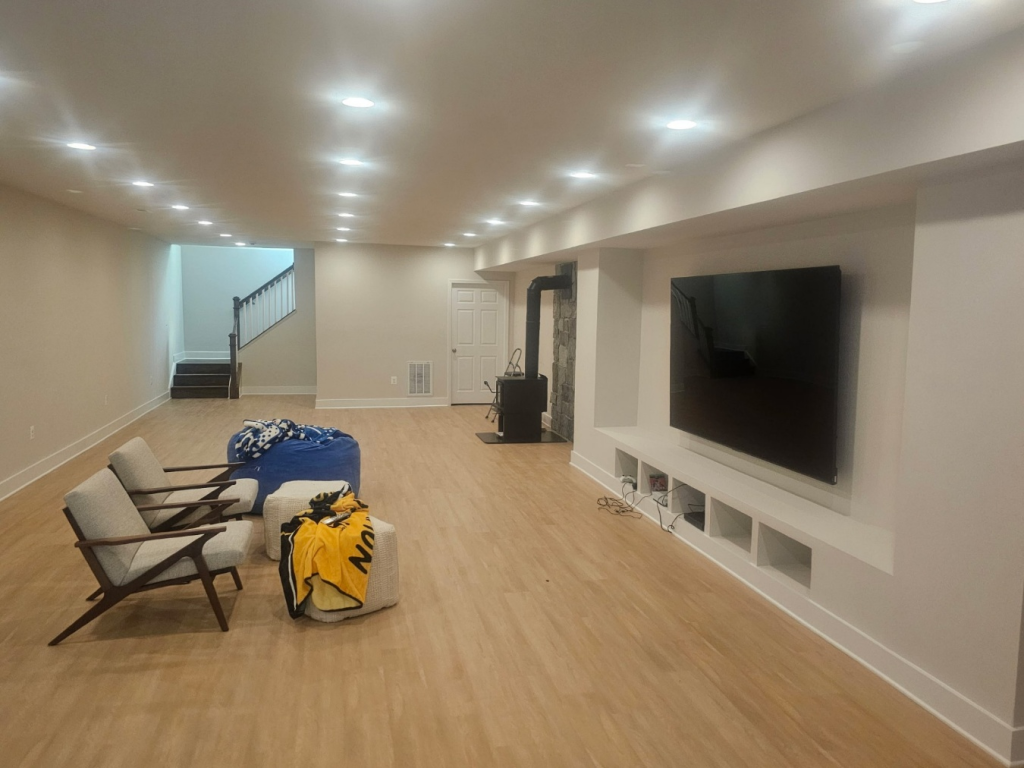
Think about what your home needs most. A remote worker may want a quiet office with storage. A growing family might prefer an entertainment room, play area, or comfortable family space. Guests may benefit from a private suite or flexible sleeping area.
You can also combine functions. A basement can include a workspace beside a lounge, or an exercise area within a larger multipurpose room. Careful planning helps separate activities without making the space feel crowded.
Address Moisture Before Finishes
Basements have different environmental conditions from above-ground rooms. Moisture can affect flooring, finishes, comfort, and long-term durability, so it deserves attention before cosmetic improvements begin.
Northern Virginia Remodeling Pros specifically highlights proper moisture control as part of its basement work. Handling these concerns early can help protect the finished space and support a durable result. Working with an experienced remodeling contractor can help when planning a lower-level renovation.
Make the Basement Feel Brighter
Limited natural light does not mean a basement has to feel dark. Layered lighting can combine overhead fixtures, task lighting, and accent lights to create a more comfortable atmosphere.
Light finishes can reflect available daylight, while mirrors can add visual depth. Furniture placement also matters. Keep walkways open and avoid oversized pieces that make the room feel cramped.
The goal is to make the basement feel connected to the rest of the home rather than like an afterthought.
Choose Flexible Features
Household needs change. A basement designed around one activity may eventually need a different purpose.
Consider features that can adapt. An office can later become a study area. An entertainment room can accommodate exercise equipment or children’s activities. Dedicated storage can keep changing needs from taking over the living area.
This flexibility makes basement remodeling more than a finishing project. It creates space that can evolve with your household.
Keep the Design Connected
A remodeled basement should feel like part of the house. Flooring, trim, colors, lighting, and architectural details can help create continuity between levels.
Professional planning can account for the home’s existing floor plan and develop a layout around the way you live. Northern Virginia homeowners may have different needs based on their property’s age, structure, and available space, so a one-size-fits-all approach rarely works.
A good remodeling company should help translate those needs into practical design decisions rather than simply filling the room with new finishes.
Plan Before Construction Begins
The strongest basement projects begin with clear goals, realistic priorities, and an understanding of existing conditions. Decide how the space should function, then build the design around those needs.
Northern Virginia Remodeling Pros describes its approach as personalized, with solutions tailored to each homeowner’s vision and requirements. Its broader remodeling services can also help coordinate improvements across multiple areas of a property.
If your basement is ready for a new purpose, explore our basement remodeling services and learn more about our remodeling approach. Ready to plan your project? Explore home remodeling options and request a consultation.